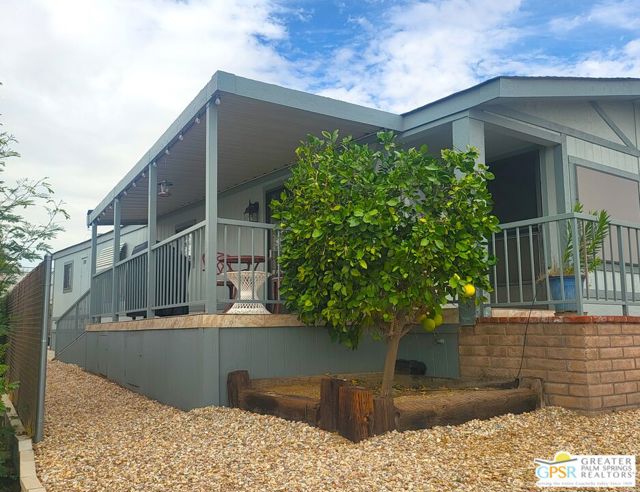
Property photo 1
Property photo 2
Property photo 3
Property photo 4
Property photo 5
2 Beds
2 Baths
1,344 sqft

$179,900

69596 Parkside Drive, Other - See Remarks CA, 92241

Price per sqft$133.85
Property size1,344 sqft
Property typeManufactured

Overview

Active

Listed Oct 18, 2026

Updated 8h ago

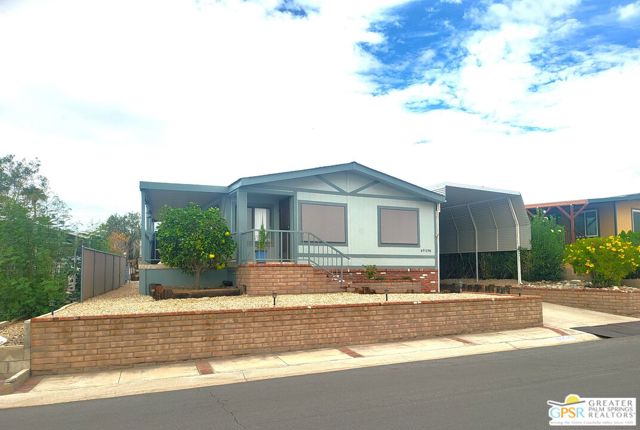
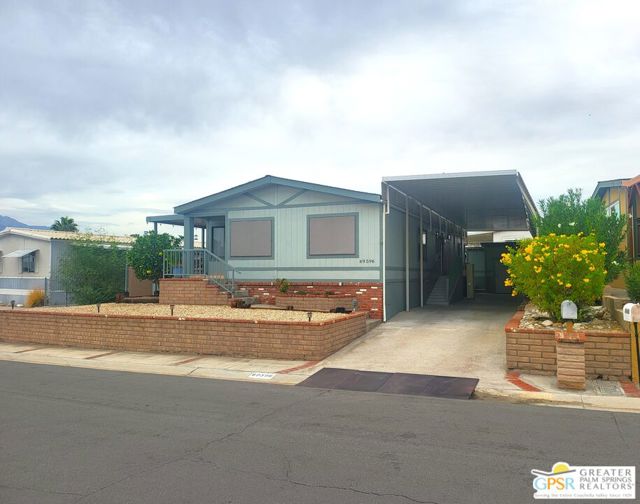
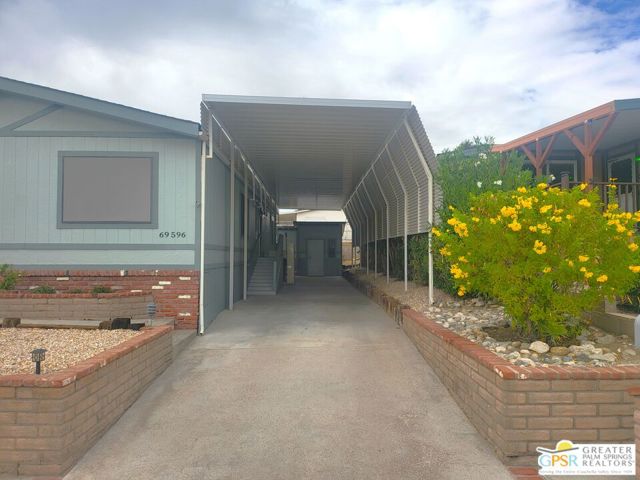
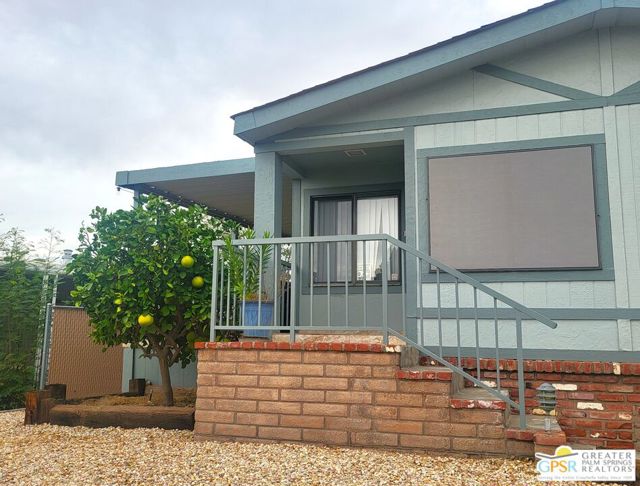
Welcome to your ultimate desert oasis in the highly sought-after 55+ golf community of Desert Crest Country Club where YOU OWN THE LAND. Built in 1984 and meticulously maintained, this excellent 1325 SF Silvercrest Winfield model home offers a rare blend of comfort and convenience that is perfectly tailored for those seeking an active lifestyle. Tucked away in a peaceful rural setting on the Northeast of the community, this unique Two Bedroom, Two Bath residence enjoys views of the desert landscape that defines the Western Coachella Valley. The spacious interior layout is designed for relaxation and entertaining, blending daily functionality with the charm of a sun-drenched seasonal or permanent home. Best of all, it is located just around the corner from the Clubhouse, giving you hassle-free access to the resort-style amenities. You can spend your days on your game on the beautiful par-3 golf course, or unwinding in the several natural mineral spring water Spas and Pool, all of which are available to the Owners with no green fees or extra usage costs other than the extremely low HOA's. This is a true opportunity to experience a lively, socially connected existence surrounded by peaceful desert serenity. This meticulously maintained 2-bedroom, 2-bathroom home combines modern comfort, thoughtful accessibility, and exceptional indoor-outdoor living. Inside, the spacious interior showcases luxurious carpeting throughout, and durable laminate flooring in Kitchen and Laundry Room. The open-concept Kitchen is a dream, with newer stainless-steel appliances including a wall oven, range hood, and dishwasher, alongside a lighted Breakfast Bar with ample counter space. The Dining Area has a built-in lighted Hutch and is a perfect -place to entertain. Retreat to the serene Bedroom ensuite, with an expansive walk-in Closet with wide mirrored doors and an ensuite Bath with a huge step-in Shower. The spacious second Bedroom has a deep closet and is across from a clever Jack-and-Jill Bath, with a door to the Laundry Room for guest access. Outside, the property is a raised private sanctuary, featuring a high-height Carport with room for two vehicles, a golf cart, or RV access, including a mechanized wheelchair lift for easy entry. A Shed with electric and lighting gives you more storage. The covered Patio, complete with a barbecue, serves as an inviting space for relaxation or entertaining, while the ultra-private, secure rear yard offers a tranquil paradise perfect for pe

$1,197/mo

Est. mortgage payment based on a $179,900 home price.

All estimates are provided by Luxury Presence for informational purposes only. Actual amounts may vary.

Additional information

MLS® ID
CL26102993PS

Interior Features

Bedrooms
2
Bathrooms
2
Cooling
Yes
Heating
Yes
Basement
No

Other Property Details

View
Yes
Pets Allowed
Yes
Pool
Yes
55+/Senior Community
Yes
MLS provider logo

Listed by Robert Greer, David Viney with Greer Viney Group
Listing Contact: 760-298-3572 

Bay East  ©2026 CCAR  ©2026. bridgeMLS  ©2026. Information Deemed Reliable But Not Guaranteed. This information is being provided by the Bay East MLS, or CCAR MLS, or bridgeMLS. The listings presented here may or may not be listed by the Broker/Agent operating this website. This information is intended for the personal use of consumers and may not be used for any purpose other than to identify prospective properties consumers may be interested in purchasing. Data last updated at 7:27 PM UTC, 10/19/2026.

Powered by Luxury Presence
